Leave a Message

Thank you for your message. I will be in touch with you shortly.

2406 Renfrew Street, Napa, CA 94558
$840,000
2406 Renfrew Street
1 /
2406 Renfrew Street

2406 Renfrew Street

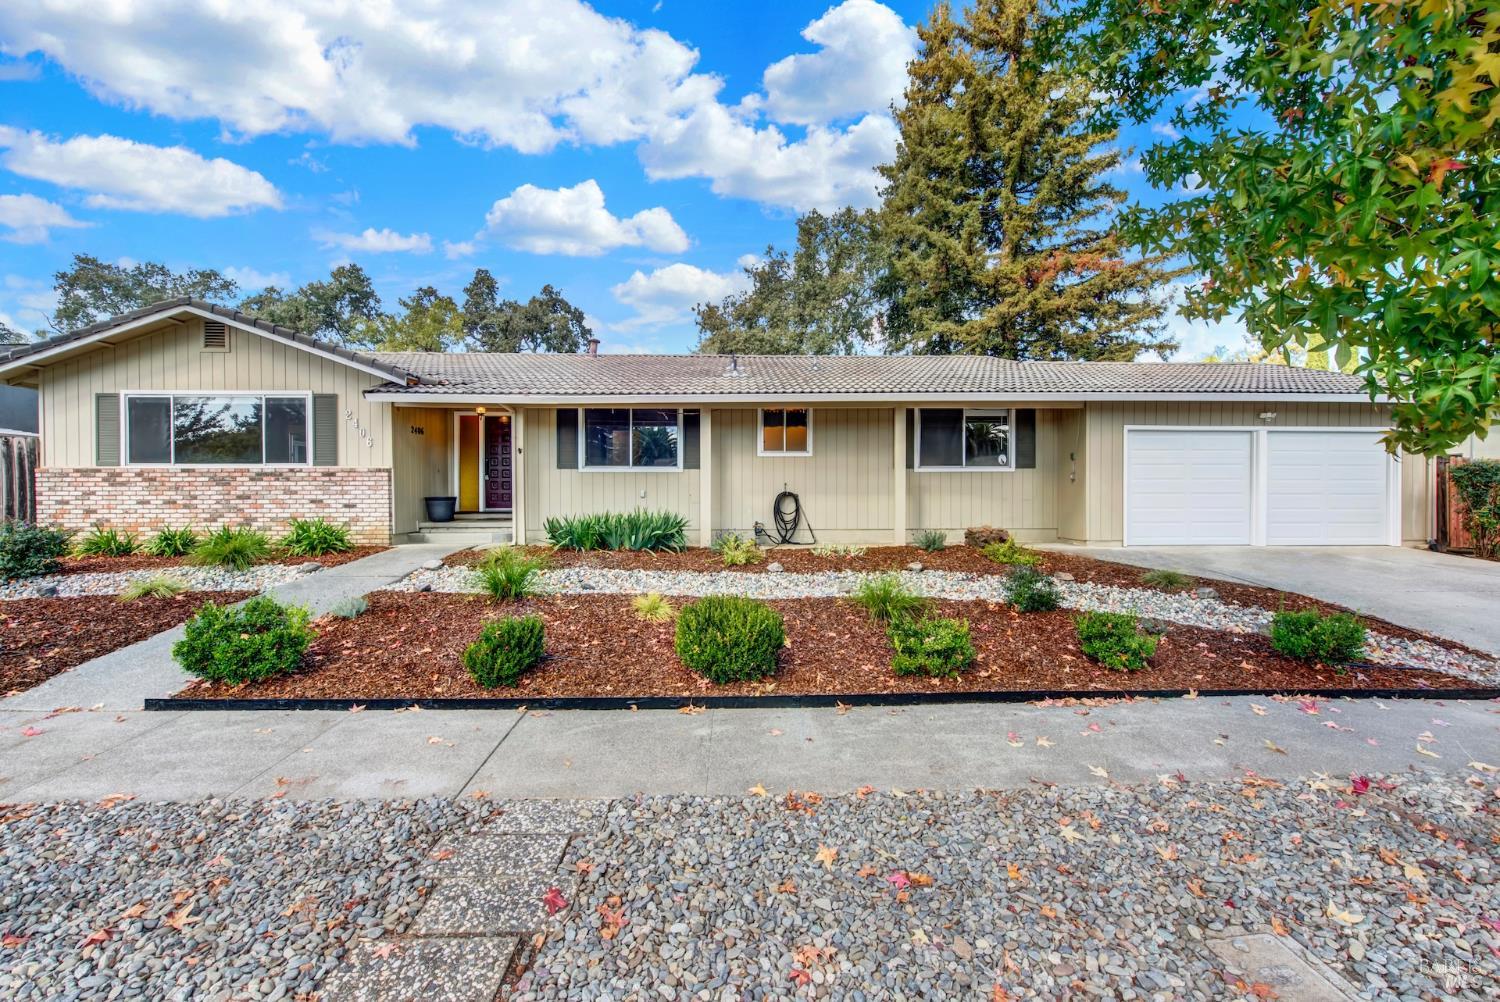
Discover the timeless appeal of this single-level ranch-style home, ideally located on a large lot in a highly desirable Napa neighborhood. Cherished over the years, this home offers a wonderful opportunity to enjoy its original character or bring your own vision to life. Step into oversized rooms designed to handle everything from large gatherings to cozy nights in. Fresh paint and new carpet have been completed. There is also an extra room off of the garage perfect for a craft room or gym. The large yard features a newer deck perfectly proportioned for dining and lounge seating. Sunlit sprawling lawn space and beautiful raised garden beds provide a peaceful sanctuary in this quiet neighborhood.
  • 3 BEDS
  • 2 FULL BATHS
  • Sold
  • 1976 BUILT
  • 10,311 Sq.Ft. LOT
  • 1,911 Sq.Ft.

Features & Amenities

Area & Lot

  • Status:Sold
  • LIVING SPACE:1,911 Sq.Ft.
  • LOT SIZE:10,311 Sq.Ft.
  • MLS® ID:326090132
  • Type: Residential
  • Year Built:1976
  • Neighborhood:Napa
  • Architecture Styles:Ranch

Interior

  • Total Bedrooms:3
  • Total Bathrooms:2
  • Full Bathrooms:2
  • Laundry Room:Inside Room
  • Flooring information:Carpet, Laminate
  • Fireplace:Wood Burning

Exterior

  • Stories: 1
  • Garage Space: 2.0
  • Water Source: Public
  • Utilities: Public
  • ROOF:Tile
  • Lot Features:Auto Sprinkler FR
  • Parking:Attached
  • Heat Type:Central
  • Air Conditioning:Central Air
  • Sewer:Public Sewer
  • Substructure:Raised

Financial

  • SALES PRICE $840,000

Features & Amenities

Area & Lot

  • LIVING SPACE:1,911 Sq.Ft.
  • LOT SIZE:10,311 Sq.Ft.
  • Lot Features:Auto Sprinkler FR
  • Type: Residential
  • Neighborhood:Napa
  • Architecture Styles:Ranch
  • Sewer:Public Sewer

Interior

  • Stories: 1
  • Total Bedrooms:3
  • Total Bathrooms:2
  • Full Bathrooms:2
  • Laundry Room:Inside Room
  • Flooring information:Carpet, Laminate
  • Fireplace:Wood Burning
  • Heat Type:Central
  • Air Conditioning:Central Air

Exterior

  • Stories: 1
  • Garage Space: 2.0
  • Water Source: Public
  • Utilities: Public
  • ROOF:Tile
  • Lot Features:Auto Sprinkler FR
  • Parking:Attached
  • Heat Type:Central
  • Air Conditioning:Central Air
  • Sewer:Public Sewer
  • Substructure:Raised

Other Property Details

  • Parking:Attached
  • Water Source:Public
  • Utilities: Public

Features & Amenities

Area & Lot

  • Status:Sold
  • LIVING SPACE:1,911 Sq.Ft.
  • LOT SIZE:10,311 Sq.Ft.
  • MLS® ID:326090132
  • Type: Residential
  • Year Built:1976
  • Neighborhood:Napa
  • Architecture Styles:Ranch

Interior

  • Total Bedrooms:3
  • Total Bathrooms:2
  • Full Bathrooms:2
  • Laundry Room:Inside Room
  • Flooring information:Carpet, Laminate
  • Fireplace:Wood Burning

Exterior

  • Stories: 1
  • Garage Space: 2.0
  • Water Source: Public
  • Utilities: Public
  • ROOF:Tile
  • Lot Features:Auto Sprinkler FR
  • Parking:Attached
  • Heat Type:Central
  • Air Conditioning:Central Air
  • Sewer:Public Sewer
  • Substructure:Raised

Financial

  • SALES PRICE $840,000

Nadia Valenzuela

Associate Broker
PHONE NUMBER (707) 483-2546
ADDRESS 1040 Main St #101, , Napa, CA 94559
EMAIL ADDRESS [email protected]
License 01501768
Contact Agent

Work With Agent

With deep roots across Northern California and the backing of a global powerhouse, I deliver tailored service with unmatched insight.

Follow Me