Leave a Message

Thank you for your message. I will be in touch with you shortly.

6514 Bancroft Ave, Oakland, CA 94605
$939,000
6514 Bancroft Ave
1 /
6514 Bancroft Ave
6514 Bancroft Ave
6514 Bancroft Ave
6514 Bancroft Ave
6514 Bancroft Ave
6514 Bancroft Ave
6514 Bancroft Ave
6514 Bancroft Ave
6514 Bancroft Ave
6514 Bancroft Ave
6514 Bancroft Ave
6514 Bancroft Ave
6514 Bancroft Ave
6514 Bancroft Ave
6514 Bancroft Ave
6514 Bancroft Ave
6514 Bancroft Ave
6514 Bancroft Ave
6514 Bancroft Ave
6514 Bancroft Ave
6514 Bancroft Ave
6514 Bancroft Ave
6514 Bancroft Ave
6514 Bancroft Ave
6514 Bancroft Ave
6514 Bancroft Ave
6514 Bancroft Ave
6514 Bancroft Ave
6514 Bancroft Ave
6514 Bancroft Ave
6514 Bancroft Ave
6514 Bancroft Ave
6514 Bancroft Ave
6514 Bancroft Ave
6514 Bancroft Ave
6514 Bancroft Ave
6514 Bancroft Ave
6514 Bancroft Ave
6514 Bancroft Ave
6514 Bancroft Ave
6514 Bancroft Ave
6514 Bancroft Ave
6514 Bancroft Ave
6514 Bancroft Ave
6514 Bancroft Ave
6514 Bancroft Ave
6514 Bancroft Ave
6514 Bancroft Ave
6514 Bancroft Ave
6514 Bancroft Ave
6514 Bancroft Ave
6514 Bancroft Ave
6514 Bancroft Ave
6514 Bancroft Ave
6514 Bancroft Ave
6514 Bancroft Ave
6514 Bancroft Ave
6514 Bancroft Ave
6514 Bancroft Ave
6514 Bancroft Ave
6514 Bancroft Ave
6514 Bancroft Ave
6514 Bancroft Ave
6514 Bancroft Ave
6514 Bancroft Ave
6514 Bancroft Ave
6514 Bancroft Ave
6514 Bancroft Ave
6514 Bancroft Ave
6514 Bancroft Ave
6514 Bancroft Ave
6514 Bancroft Ave
6514 Bancroft Ave
6514 Bancroft Ave
6514 Bancroft Ave
6514 Bancroft Ave
6514 Bancroft Ave
6514 Bancroft Ave
6514 Bancroft Ave
6514 Bancroft Ave
6514 Bancroft Ave
6514 Bancroft Ave
6514 Bancroft Ave
6514 Bancroft Ave
6514 Bancroft Ave
6514 Bancroft Ave
6514 Bancroft Ave
6514 Bancroft Ave
6514 Bancroft Ave
6514 Bancroft Ave
6514 Bancroft Ave
6514 Bancroft Ave
6514 Bancroft Ave
See all photos

6514 Bancroft Ave

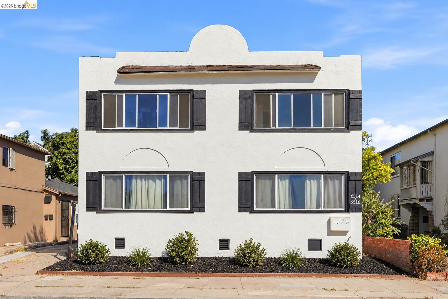
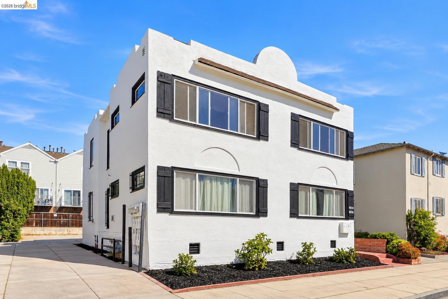
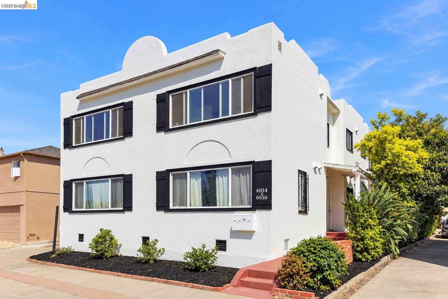
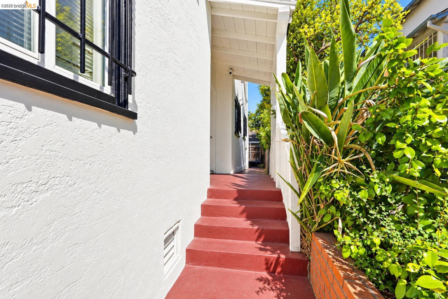
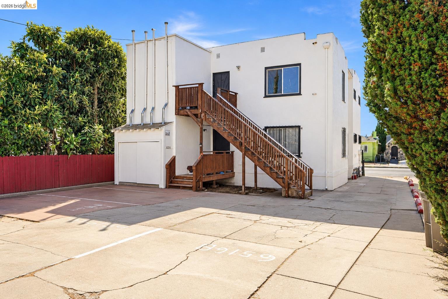
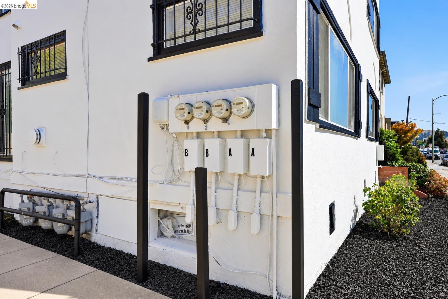
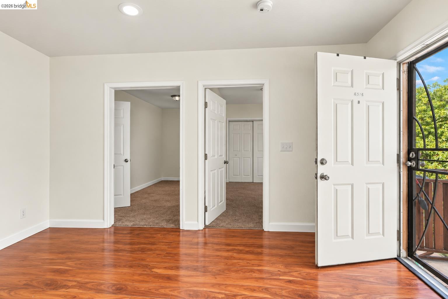
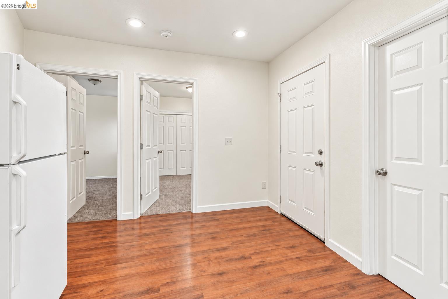
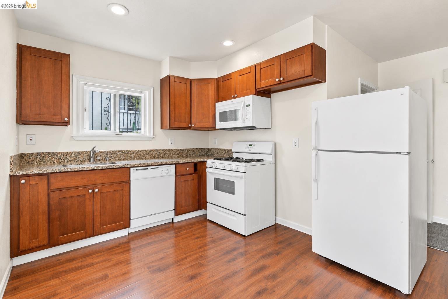
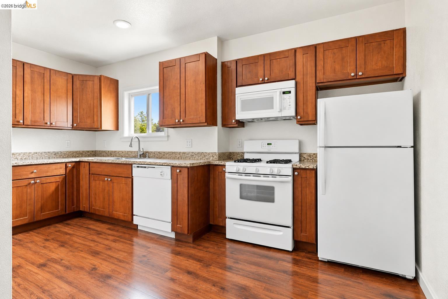
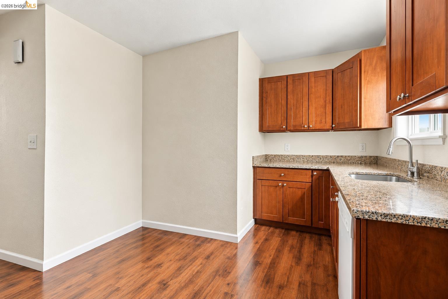
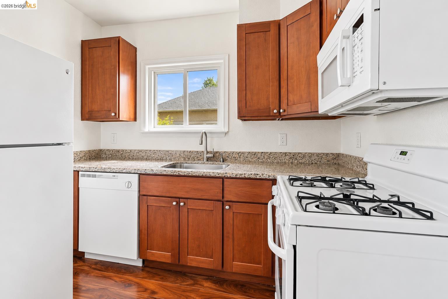
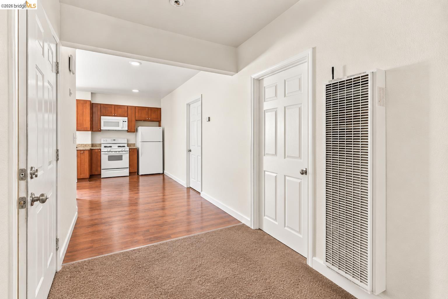
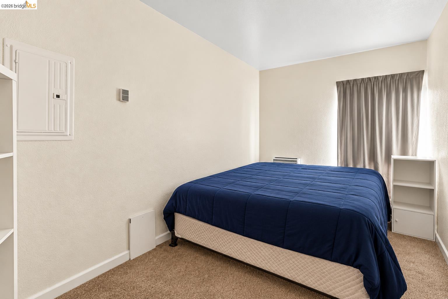
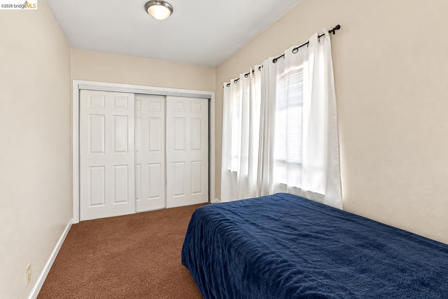
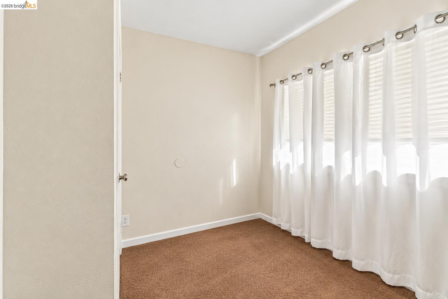
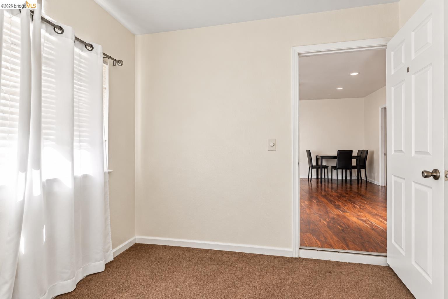
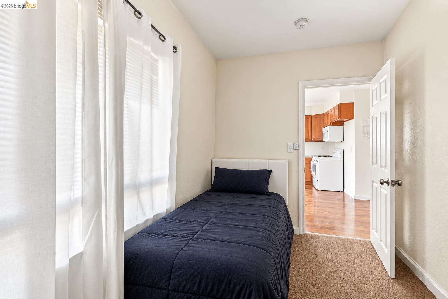
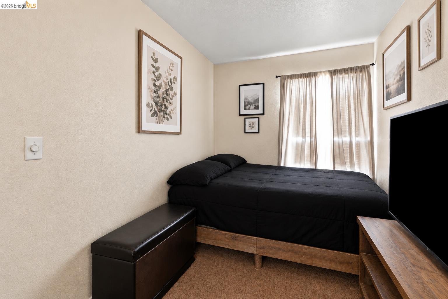
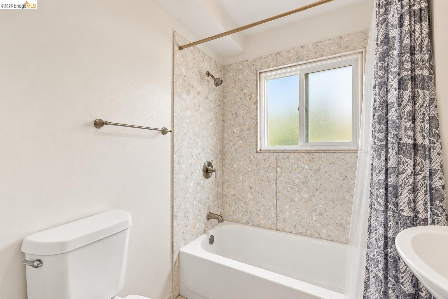
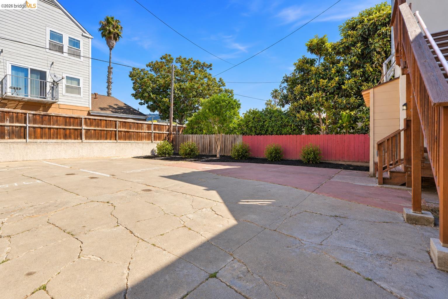
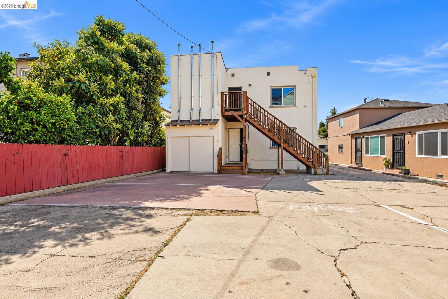
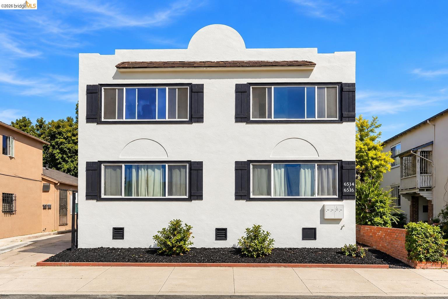
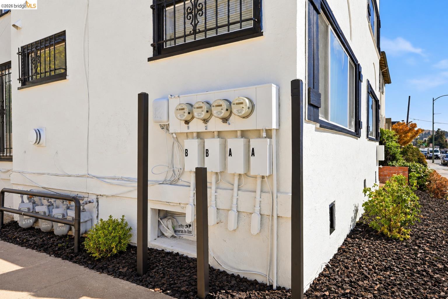
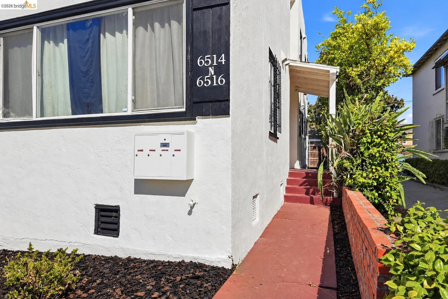
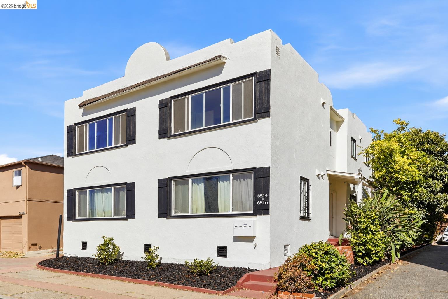
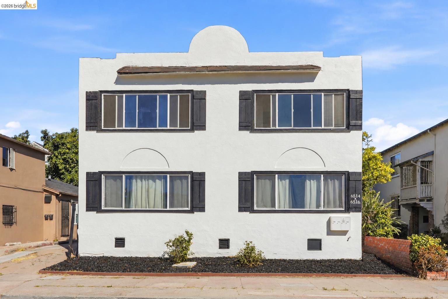
Rare opportunity to acquire a fully leased, turnkey fourplex in Oakland's Havenscourt neighborhood. All four 2BR/1BA units are rented at market rate, generating $100,000 in gross scheduled rent, a 7%+ cap rate well above the general Oakland multifamily range. Pride-of-ownership condition with no deferred maintenance: exterior freshly painted and landscaped. Each unit is individually metered for gas and electric, keeping utility costs with tenants. On-site, off-street parking for all four units. Walkable to AC Transit Line 40, under a mile to Eastmont Transit Center and the 1T Tempo BRT, about 1.8 miles to Coliseum BART. Minutes to Eastmont Town Center, Mills College at Northeastern, Highland Hospital, and Kaiser Permanente. Full financials available in offering memorandum. A strong fit for a 1031 exchange buyer seeking stabilized Oakland income.
  • Coming Soon
  • 1930 BUILT
  • 4,500 Sq.Ft. LOT
  • 4,000 Sq.Ft.
Mortgage Calculator

Estimate your monthly mortgage payment, including the principal and interest, property taxes, and HOA. Adjust the values to generate a more accurate rate.

All estimates are provided for informational purposes only. Actual amounts may vary.
$0,000 Your Payment 20 15 65
$0,000 Your Payment

Features & Amenities

Area & Lot

  • Status:Coming Soon
  • LIVING SPACE:4,000 Sq.Ft.
  • TOTAL AREA:4,000 Sq.Ft.
  • LOT SIZE:4,500 Sq.Ft.
  • MLS® ID:41153958
  • Type: Multi-Family
  • Year Built:1930
  • Neighborhood:Oakland

Interior

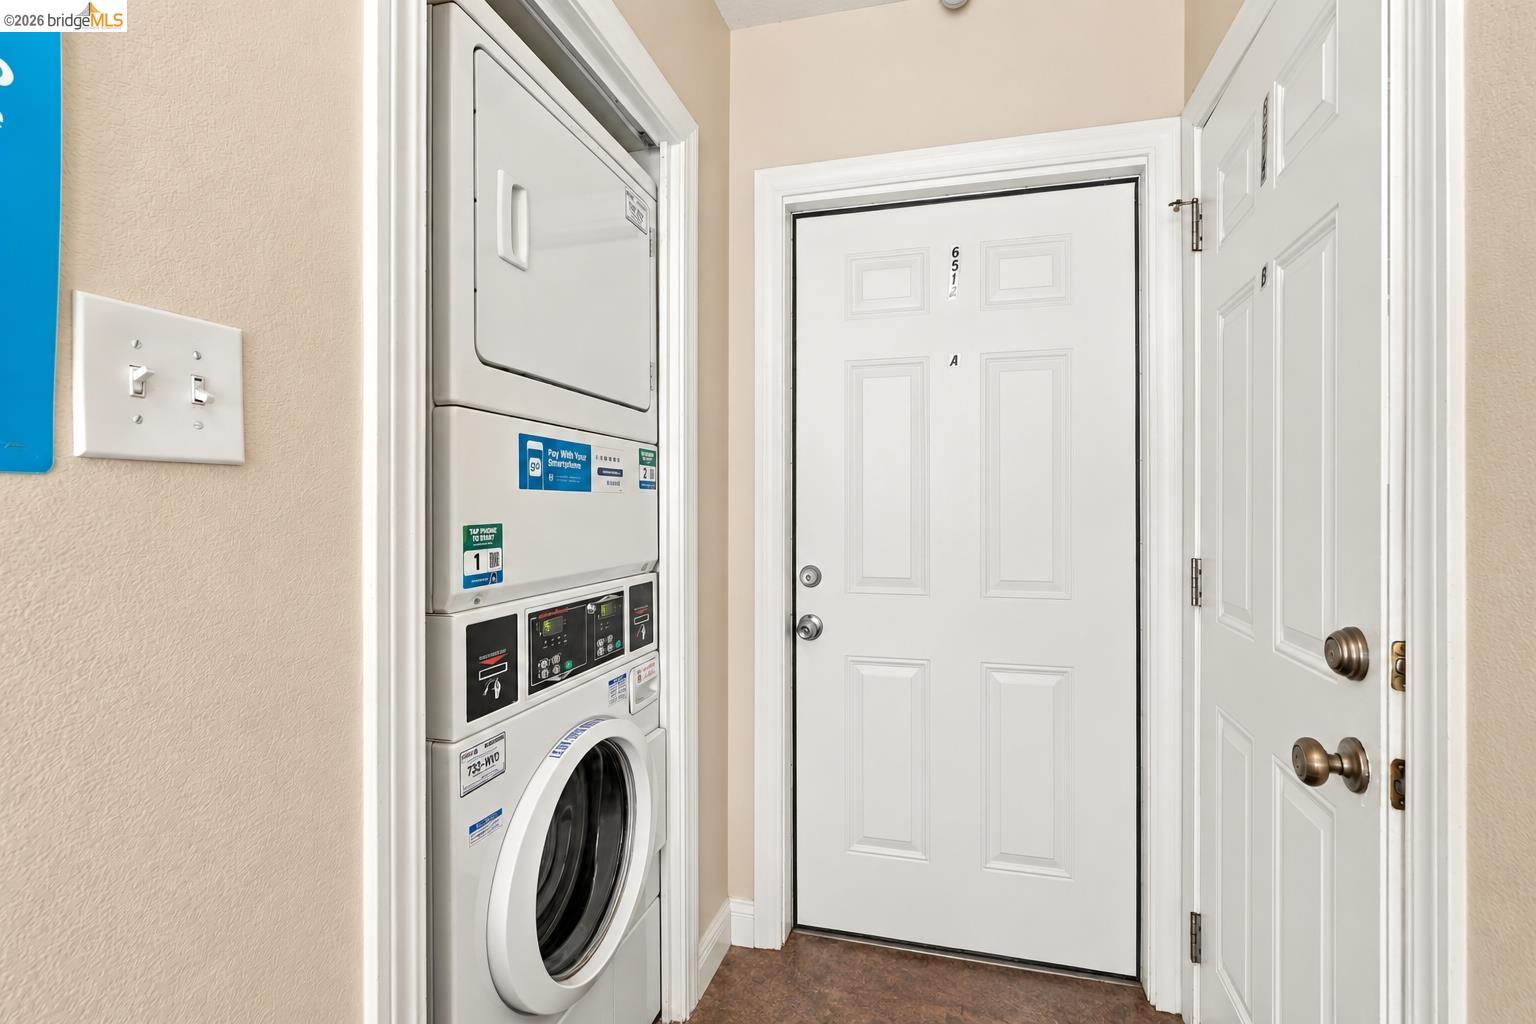
  • Laundry Room:Common Area, Inside
  • Flooring information:Other

Exterior

  • Water Source: Public
  • Lot Features:Other
  • Parking:Guest, Off Street, Parking Lot, Space Per Unit - 1, Other
  • Heat Type:Wall Furnace
  • Air Conditioning:Other, Wall/Window Unit(s)
  • Sewer:Public Sewer
  • Other Exterior Features:No Yard

Financial

  • SALES PRICE $939,000

Features & Amenities

Area & Lot

  • LIVING SPACE:4,000 Sq.Ft.
  • TOTAL AREA:4,000 Sq.Ft.
  • LOT SIZE:4,500 Sq.Ft.
  • Lot Features:Other
  • Type: Multi-Family
  • Neighborhood:Oakland
  • Sewer:Public Sewer
  • Other Exterior Features:No Yard

Interior

  • Laundry Room:Common Area, Inside
  • Flooring information:Other
  • Heat Type:Wall Furnace
  • Air Conditioning:Other, Wall/Window Unit(s)

Exterior

  • Water Source: Public
  • Lot Features:Other
  • Parking:Guest, Off Street, Parking Lot, Space Per Unit - 1, Other
  • Heat Type:Wall Furnace
  • Air Conditioning:Other, Wall/Window Unit(s)
  • Sewer:Public Sewer
  • Other Exterior Features:No Yard

Other Property Details

  • Parking:Guest, Off Street, Parking Lot, Space Per Unit - 1, Other
  • Water Source:Public

Features & Amenities

Area & Lot

  • Status:Coming Soon
  • LIVING SPACE:4,000 Sq.Ft.

  • TOTAL AREA:4,000 Sq.Ft.
  • LOT SIZE:4,500 Sq.Ft.
  • MLS® ID:41153958
  • Type: Multi-Family
  • Year Built:1930
  • Neighborhood:Oakland

Interior

  • Laundry Room:Common Area, Inside
  • Flooring information:Other

Exterior

  • Water Source: Public
  • Lot Features:Other
  • Parking:Guest, Off Street, Parking Lot, Space Per Unit - 1, Other
  • Heat Type:Wall Furnace
  • Air Conditioning:Other, Wall/Window Unit(s)
  • Sewer:Public Sewer
  • Other Exterior Features:No Yard

Financial

  • SALES PRICE $939,000

Lindsay Mandjek

REALTOR®
PHONE NUMBER (925) 375-7383
ADDRESS 651 First St., , Brentwood, CA 94513
EMAIL ADDRESS [email protected]
License 02069440
Contact Agent

Work With Agent

With deep roots across Northern California and the backing of a global powerhouse, I deliver tailored service with unmatched insight.

Follow Me